Legat Studio Logo
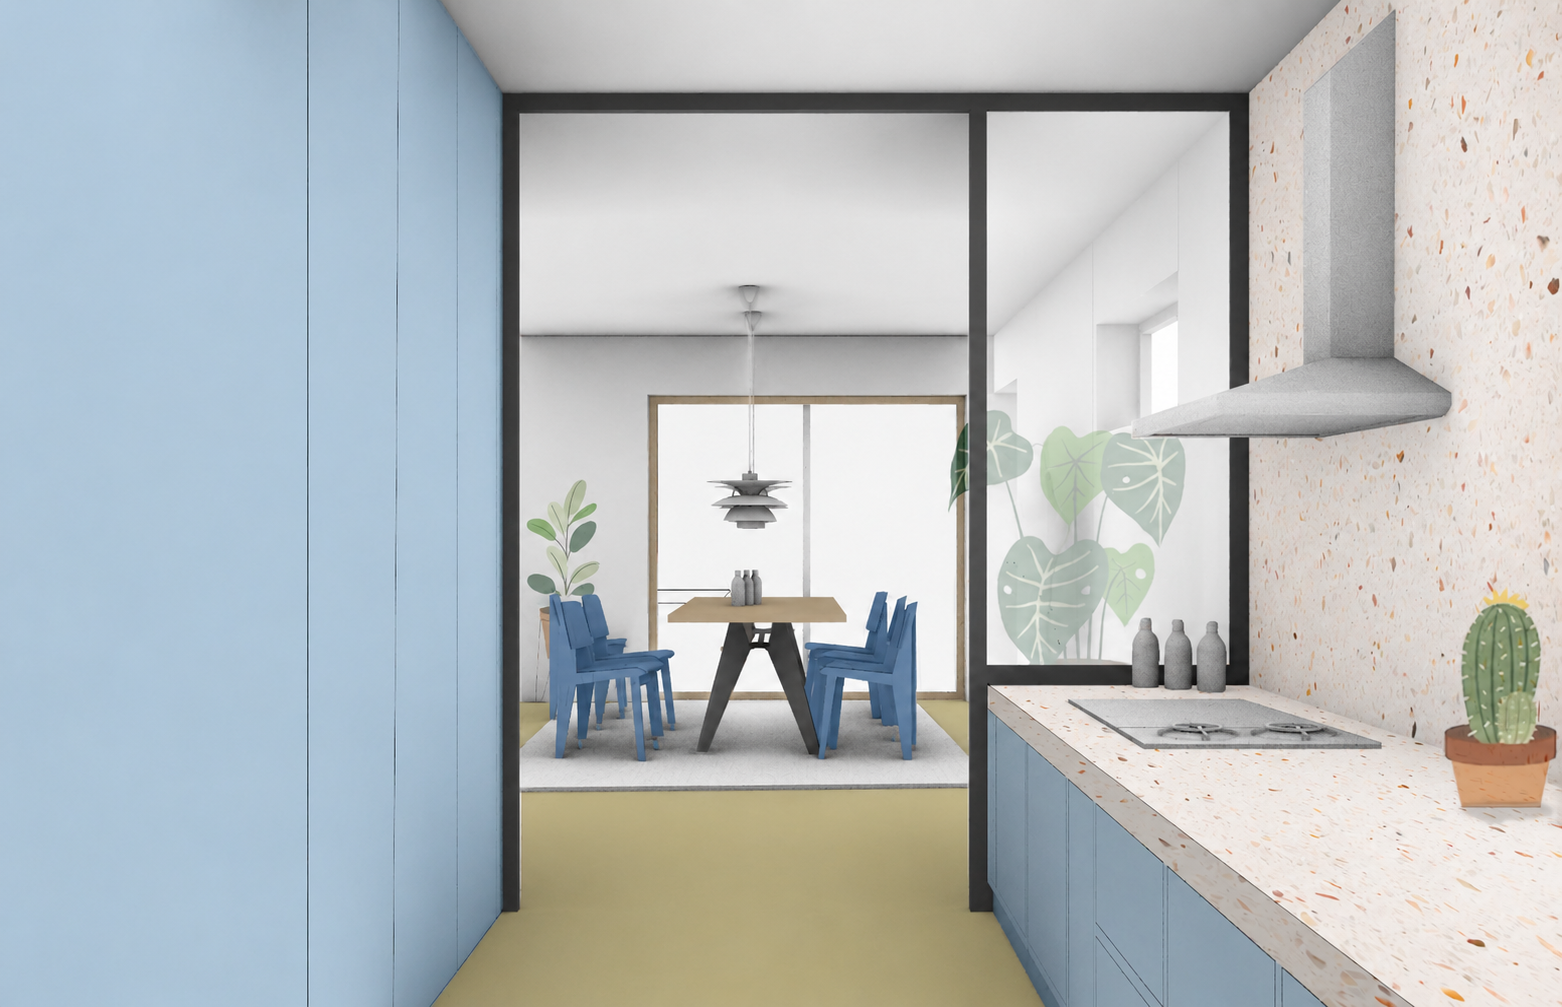
Interior perspective rendering of a blue kitchen opening onto the dining area

Interior Portfolio

Portfolio

Scroll
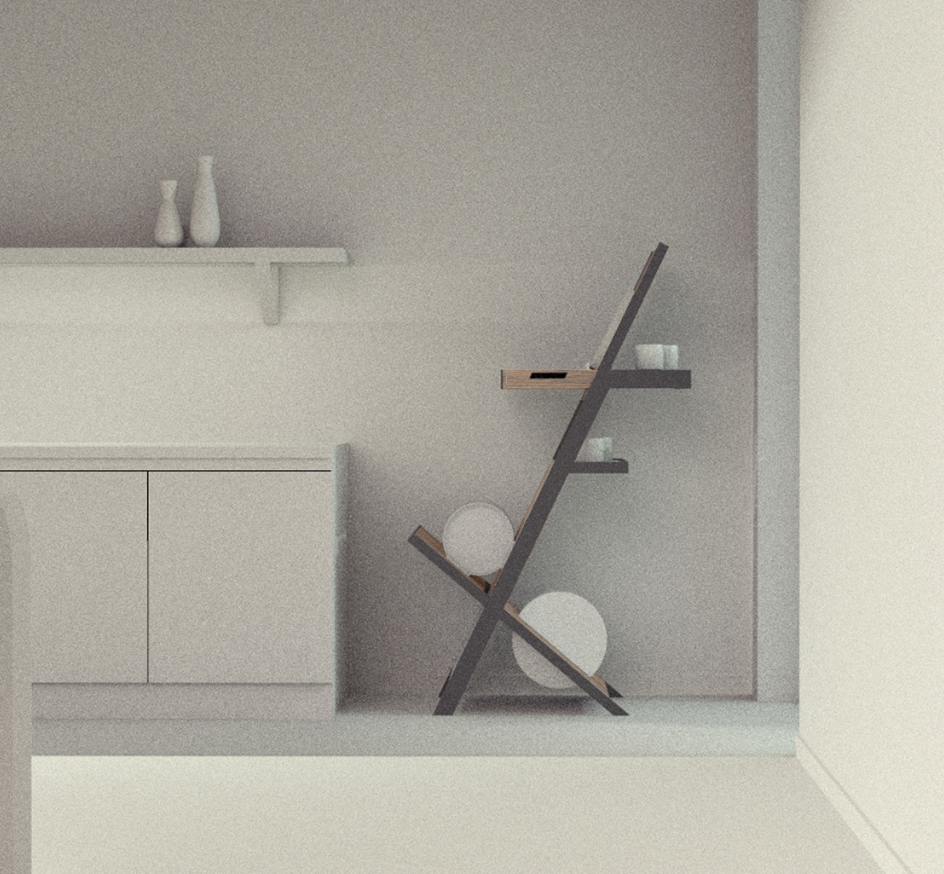
Leaning storage furniture with slim shelves in a pale minimal room

Neat

A leaning storage family exploring how little structure a room needs to feel resolved.

Interior Concept  |  2024
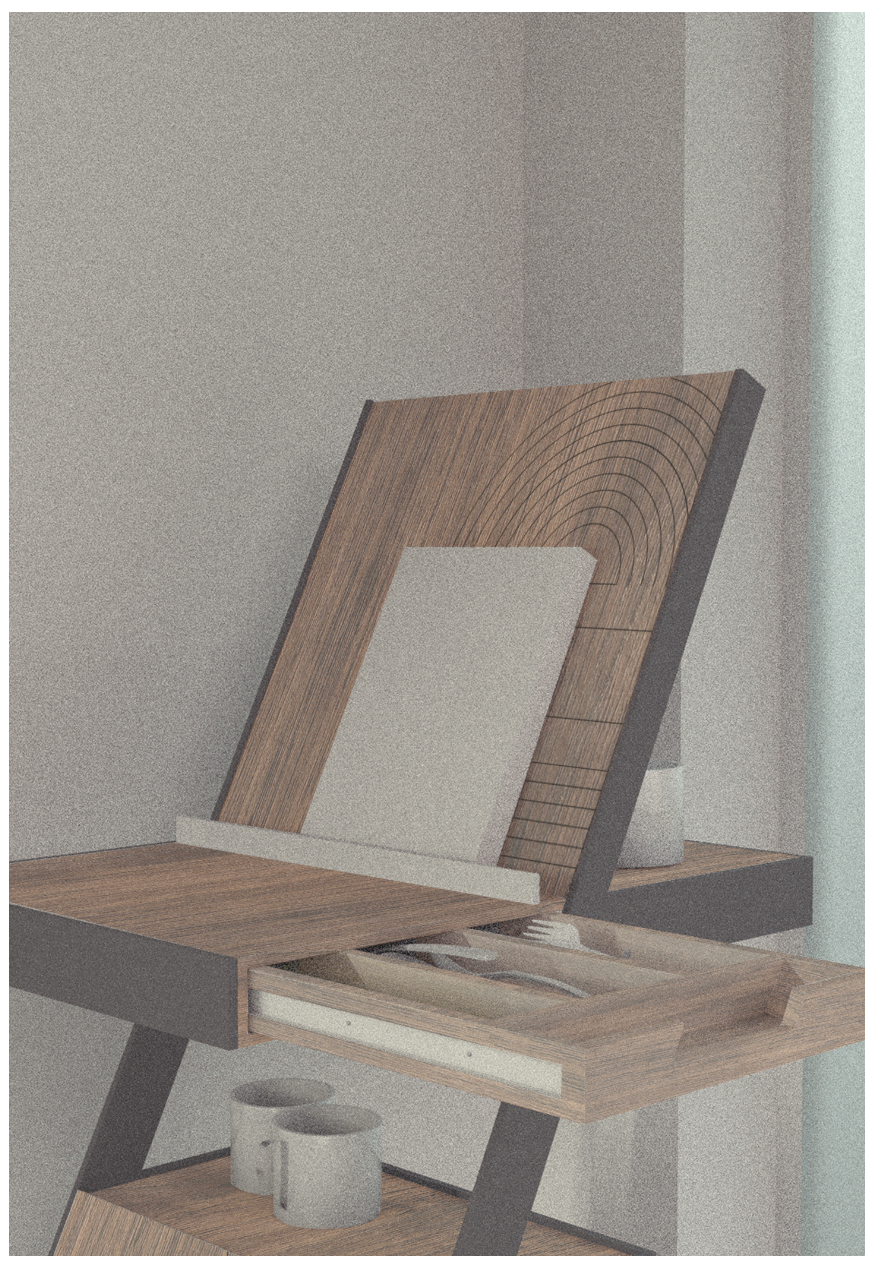
Detail rendering of the storage element with an open drawer and standing wooden panel
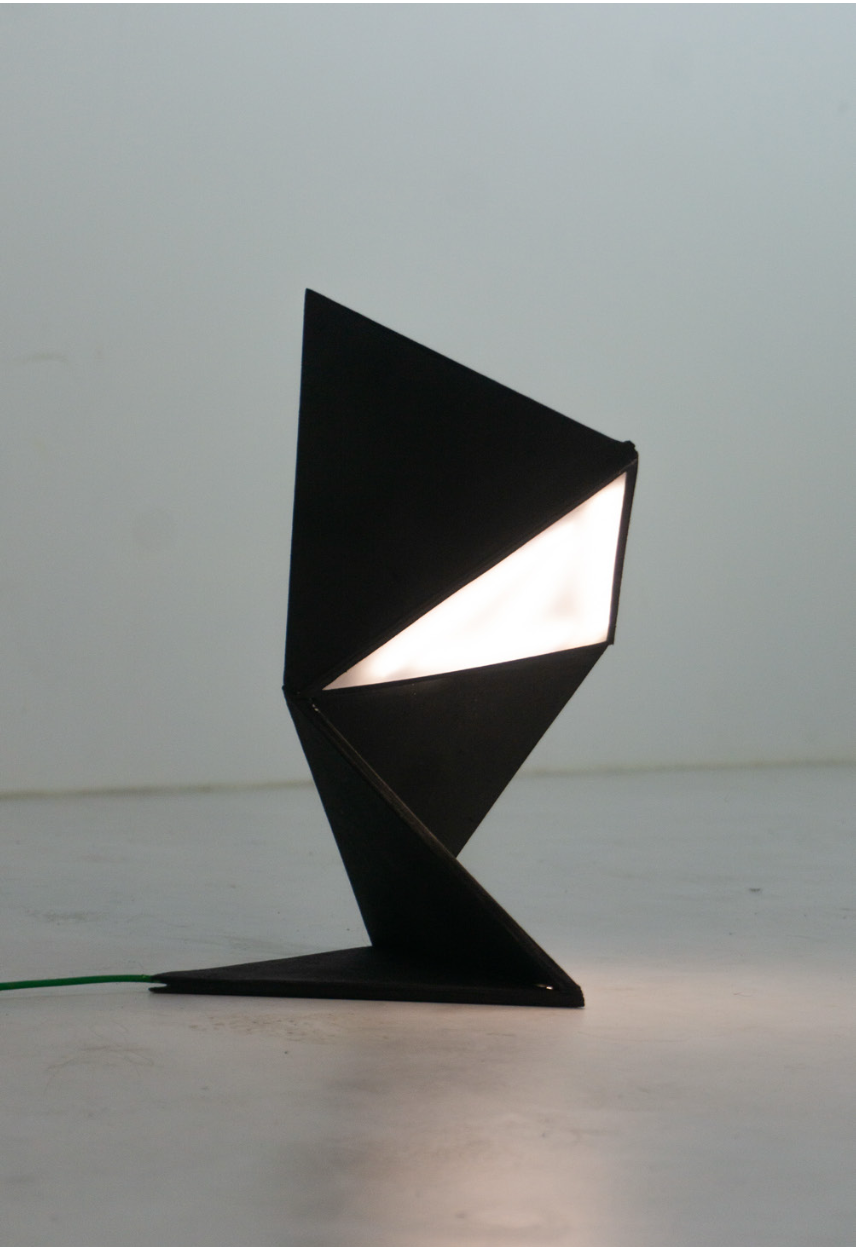
Folded black desk lamp with an illuminated triangular light panel

Fold

Lighting Design  |  2024

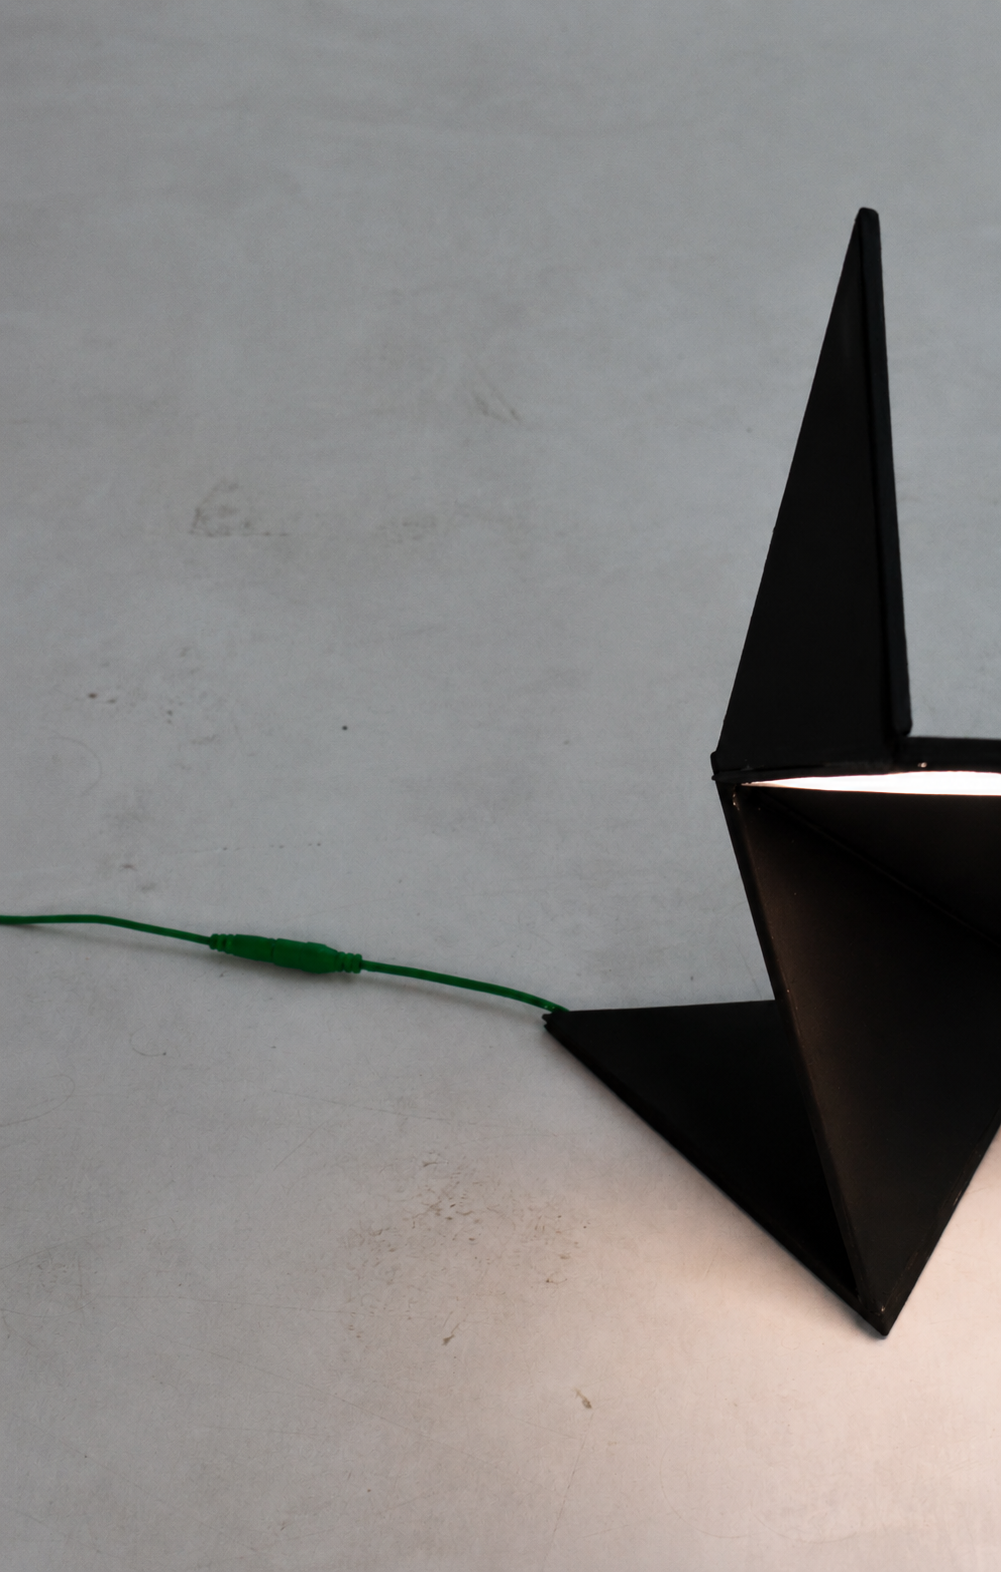
Photograph of the folded black lamp glowing on a concrete surface with a green cable
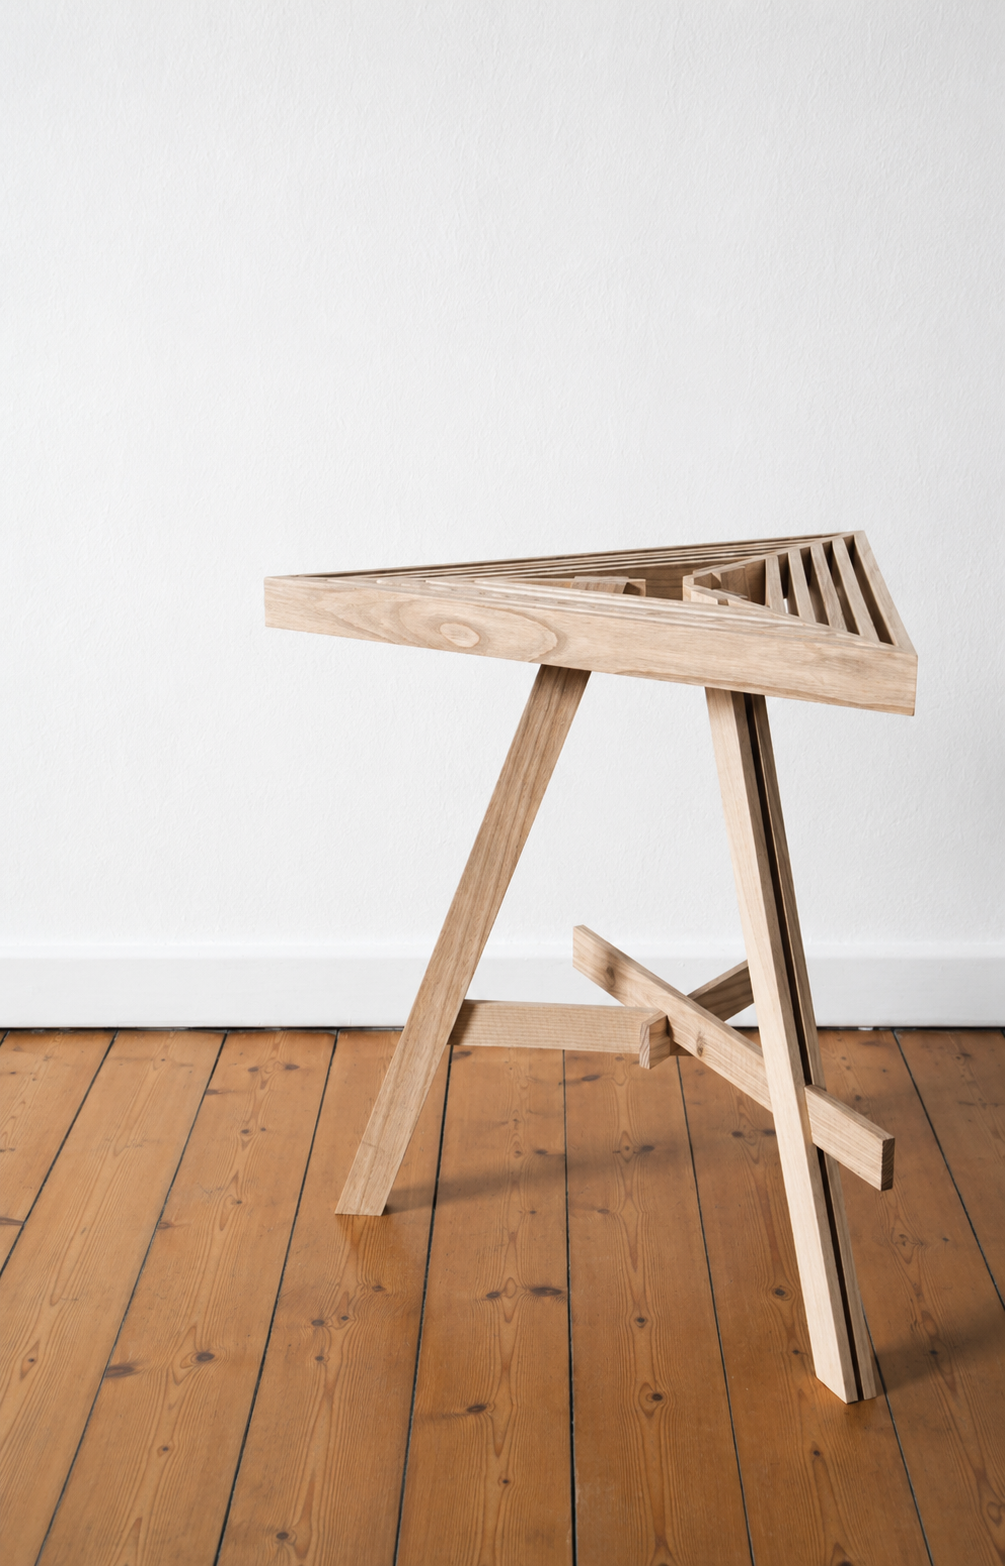
Ash stool with a slatted triangular seat and tripod frame on a wooden floor

The Aztek

Furniture Design  |  2023

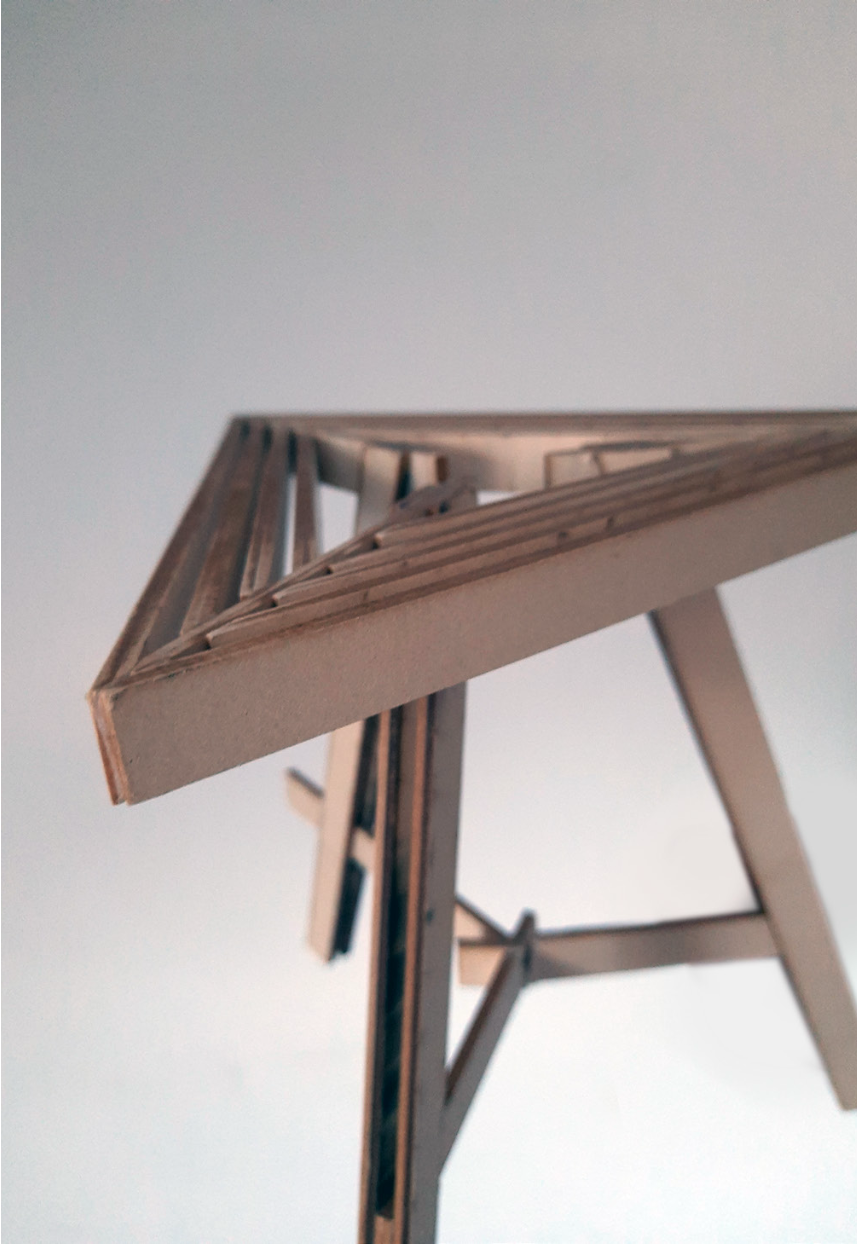
Close view of the slatted seat and the connection points of the stool frame
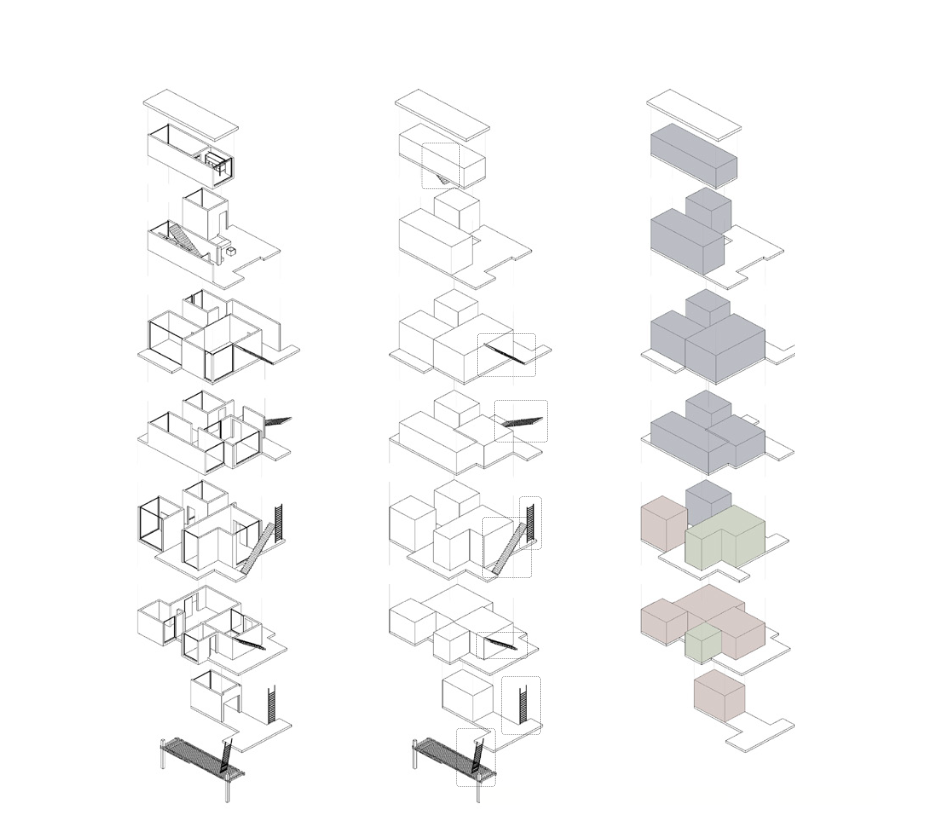
Exploded axonometric diagrams studying volumes and zoning of a compact interior

Spatial Study

Spatial Design  |  2023

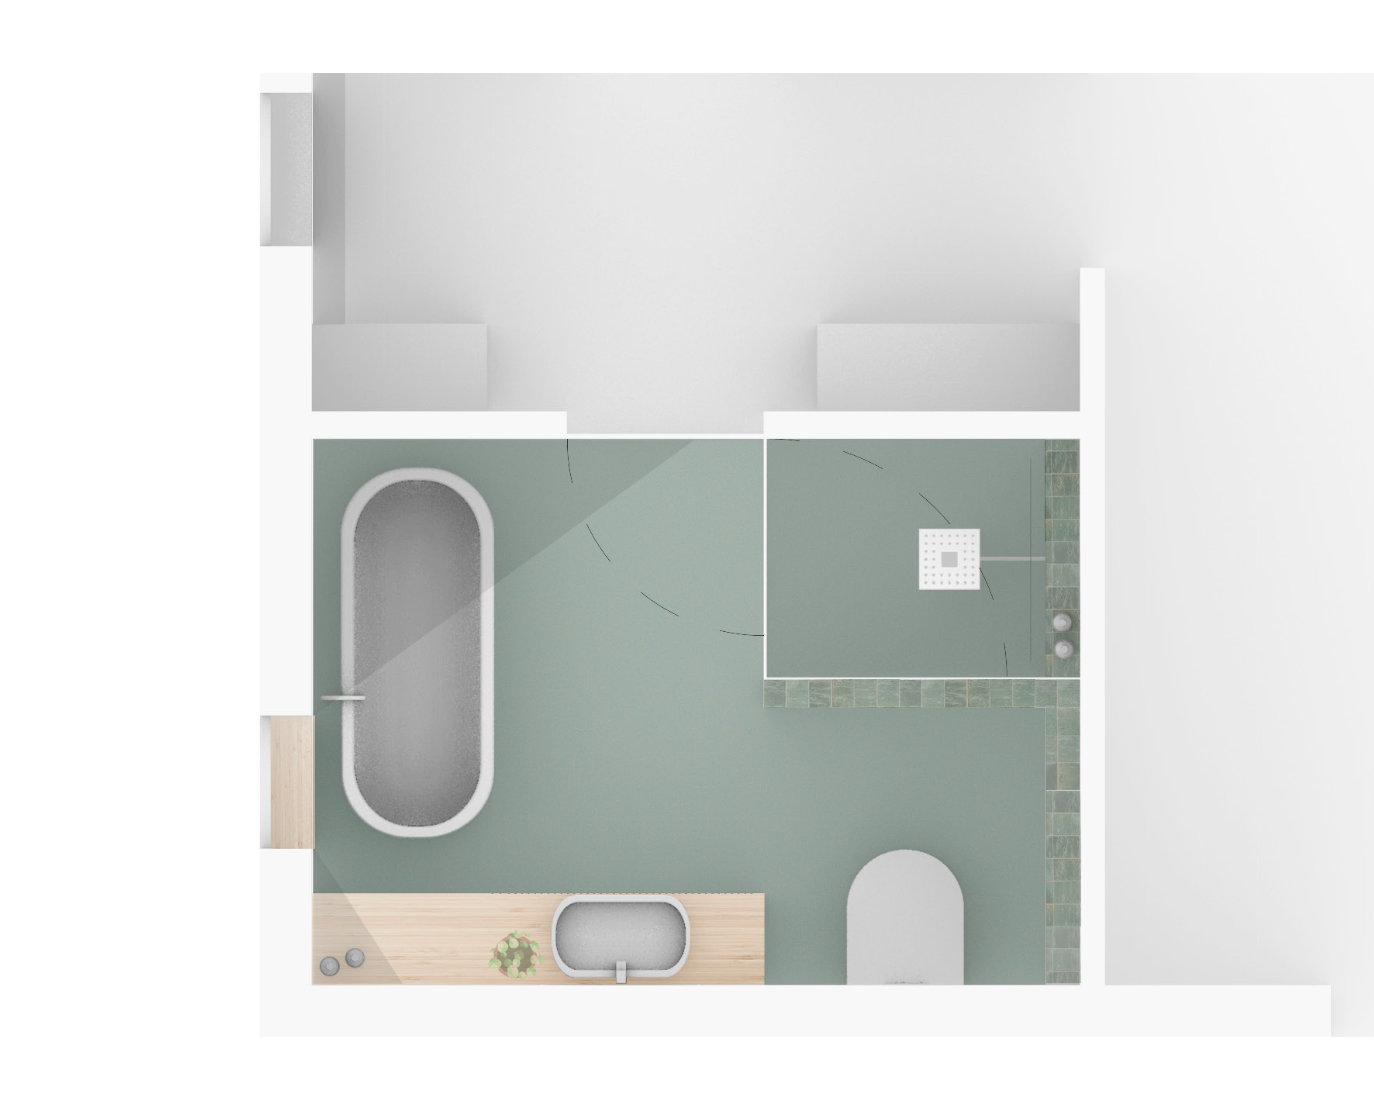
Top view plan of a compact bathroom with bathtub, walk-in shower, toilet and green tiled wall

Mini Bathroom

Interior Concept  |  2024
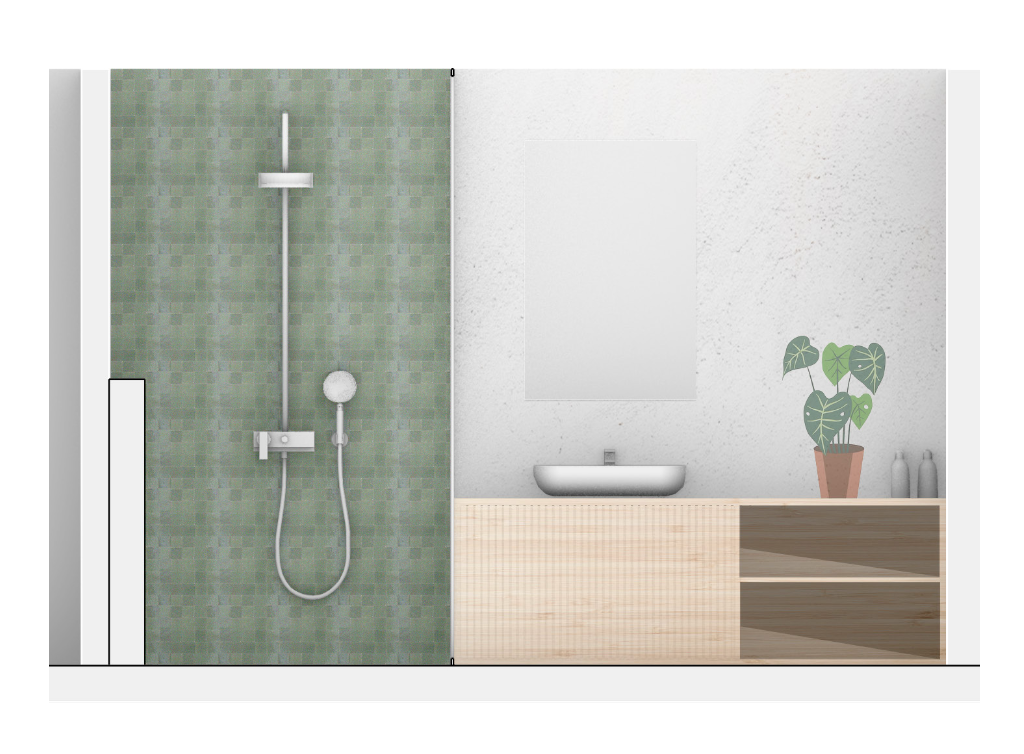
Interior view of the compact bathroom with green mosaic shower wall, wooden vanity and basin

Have a project in mind?

Get in touch