Legat Studio Logo
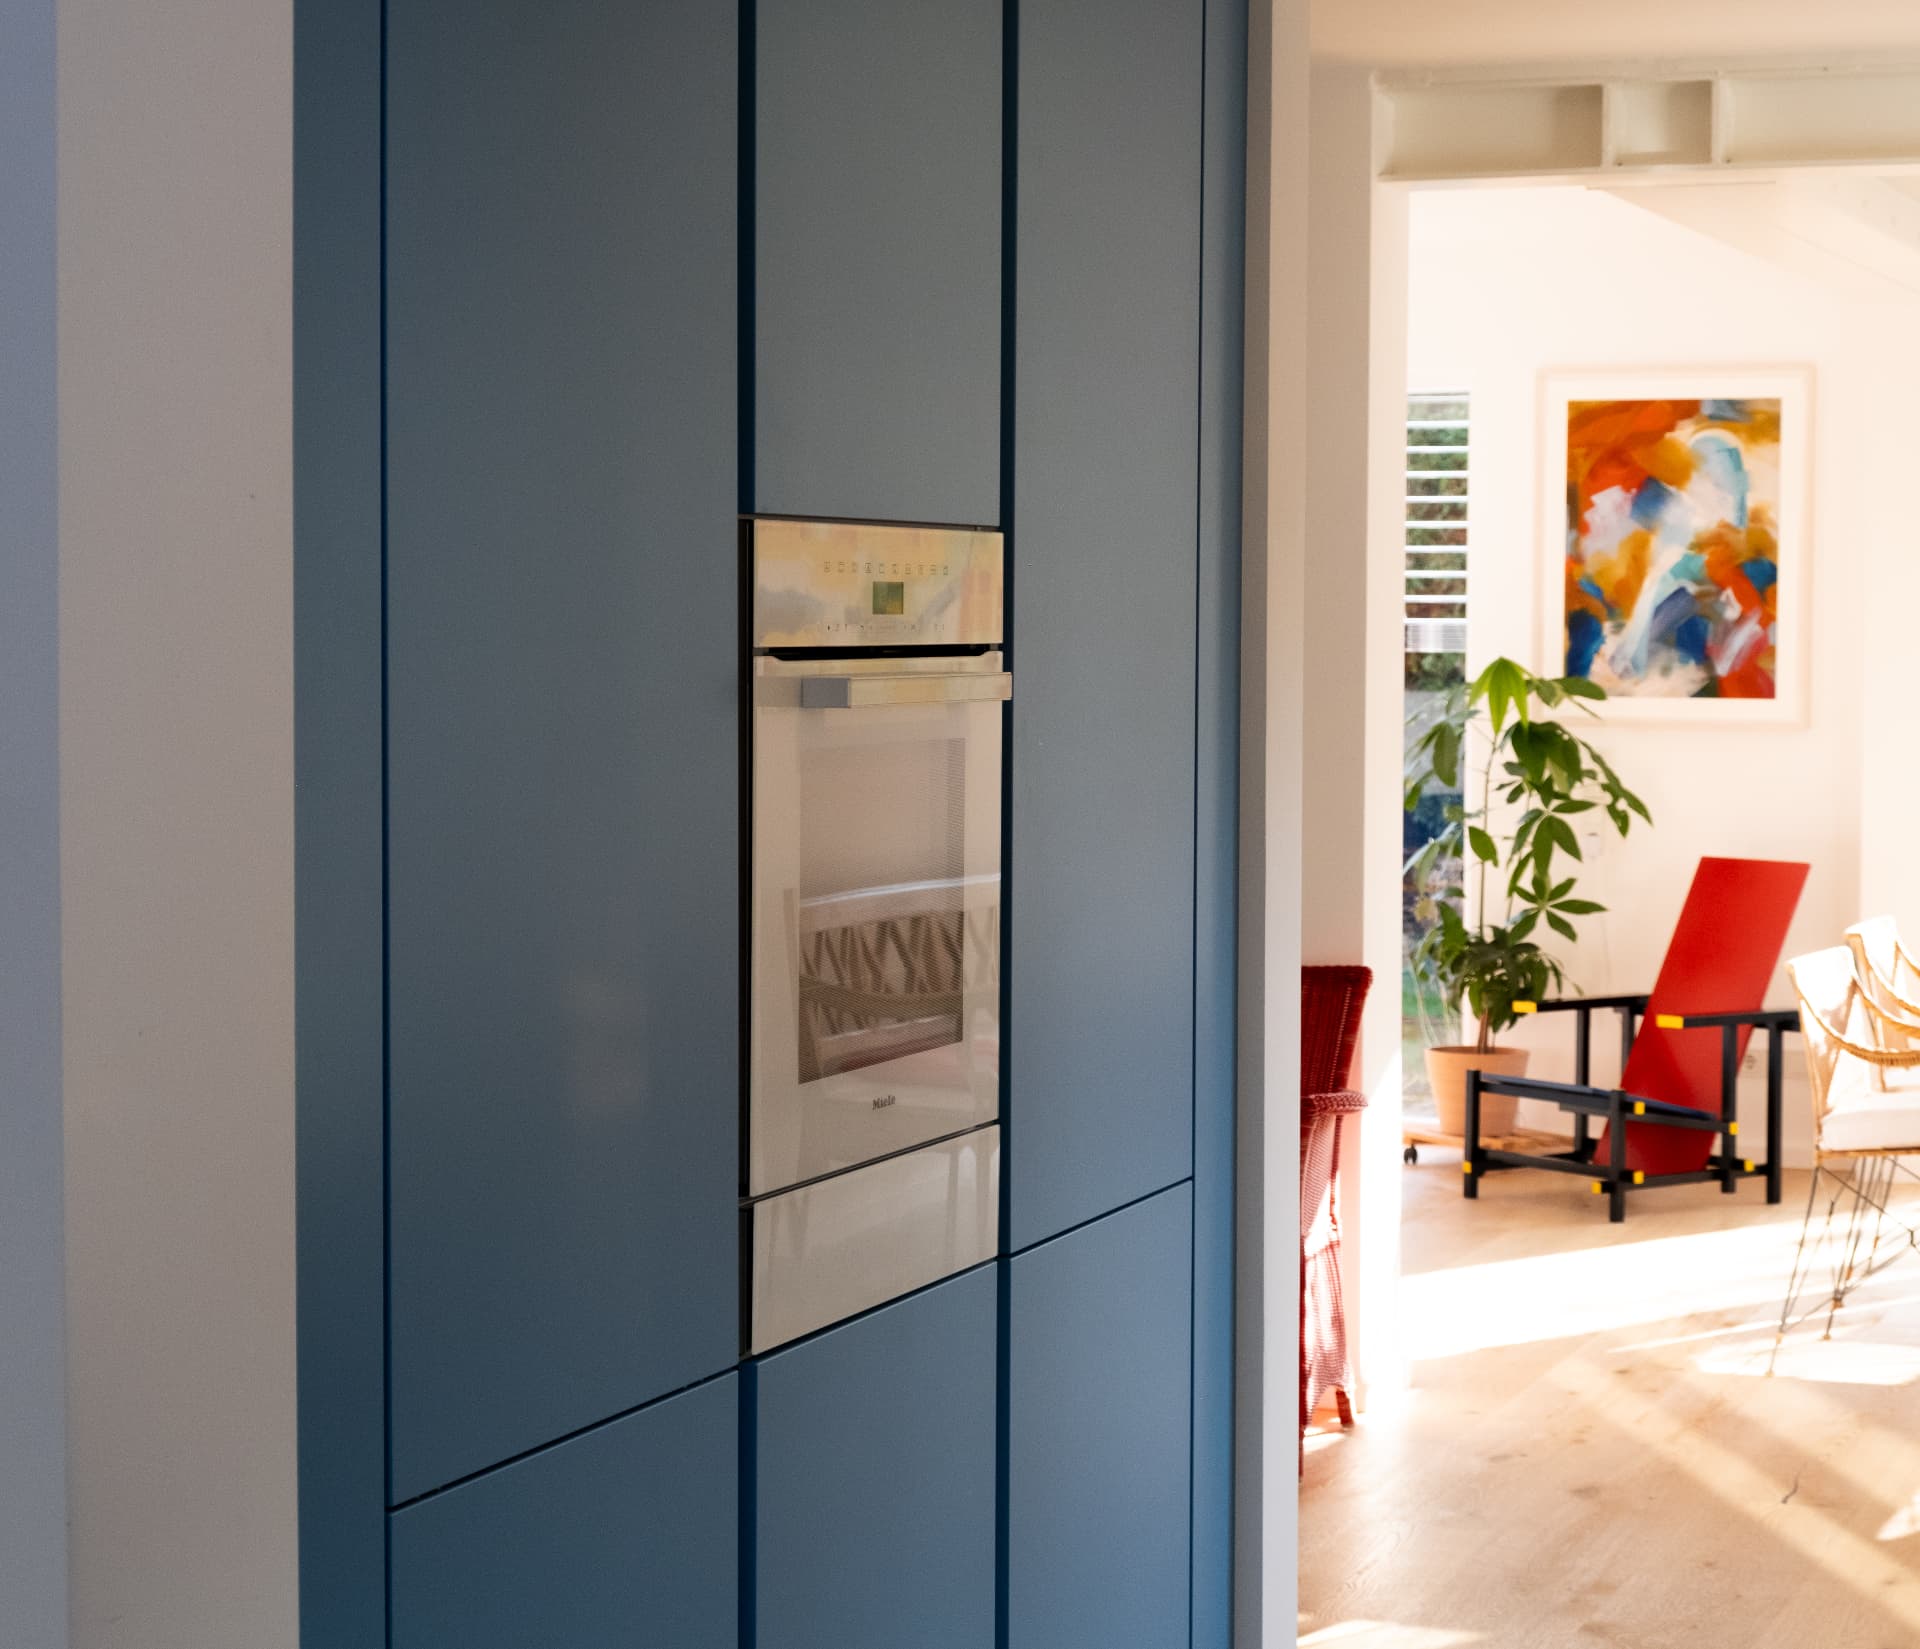
Blue kitchen volume with integrated oven and daylight from the adjoining room

Interior Architecture

Interior

Scroll
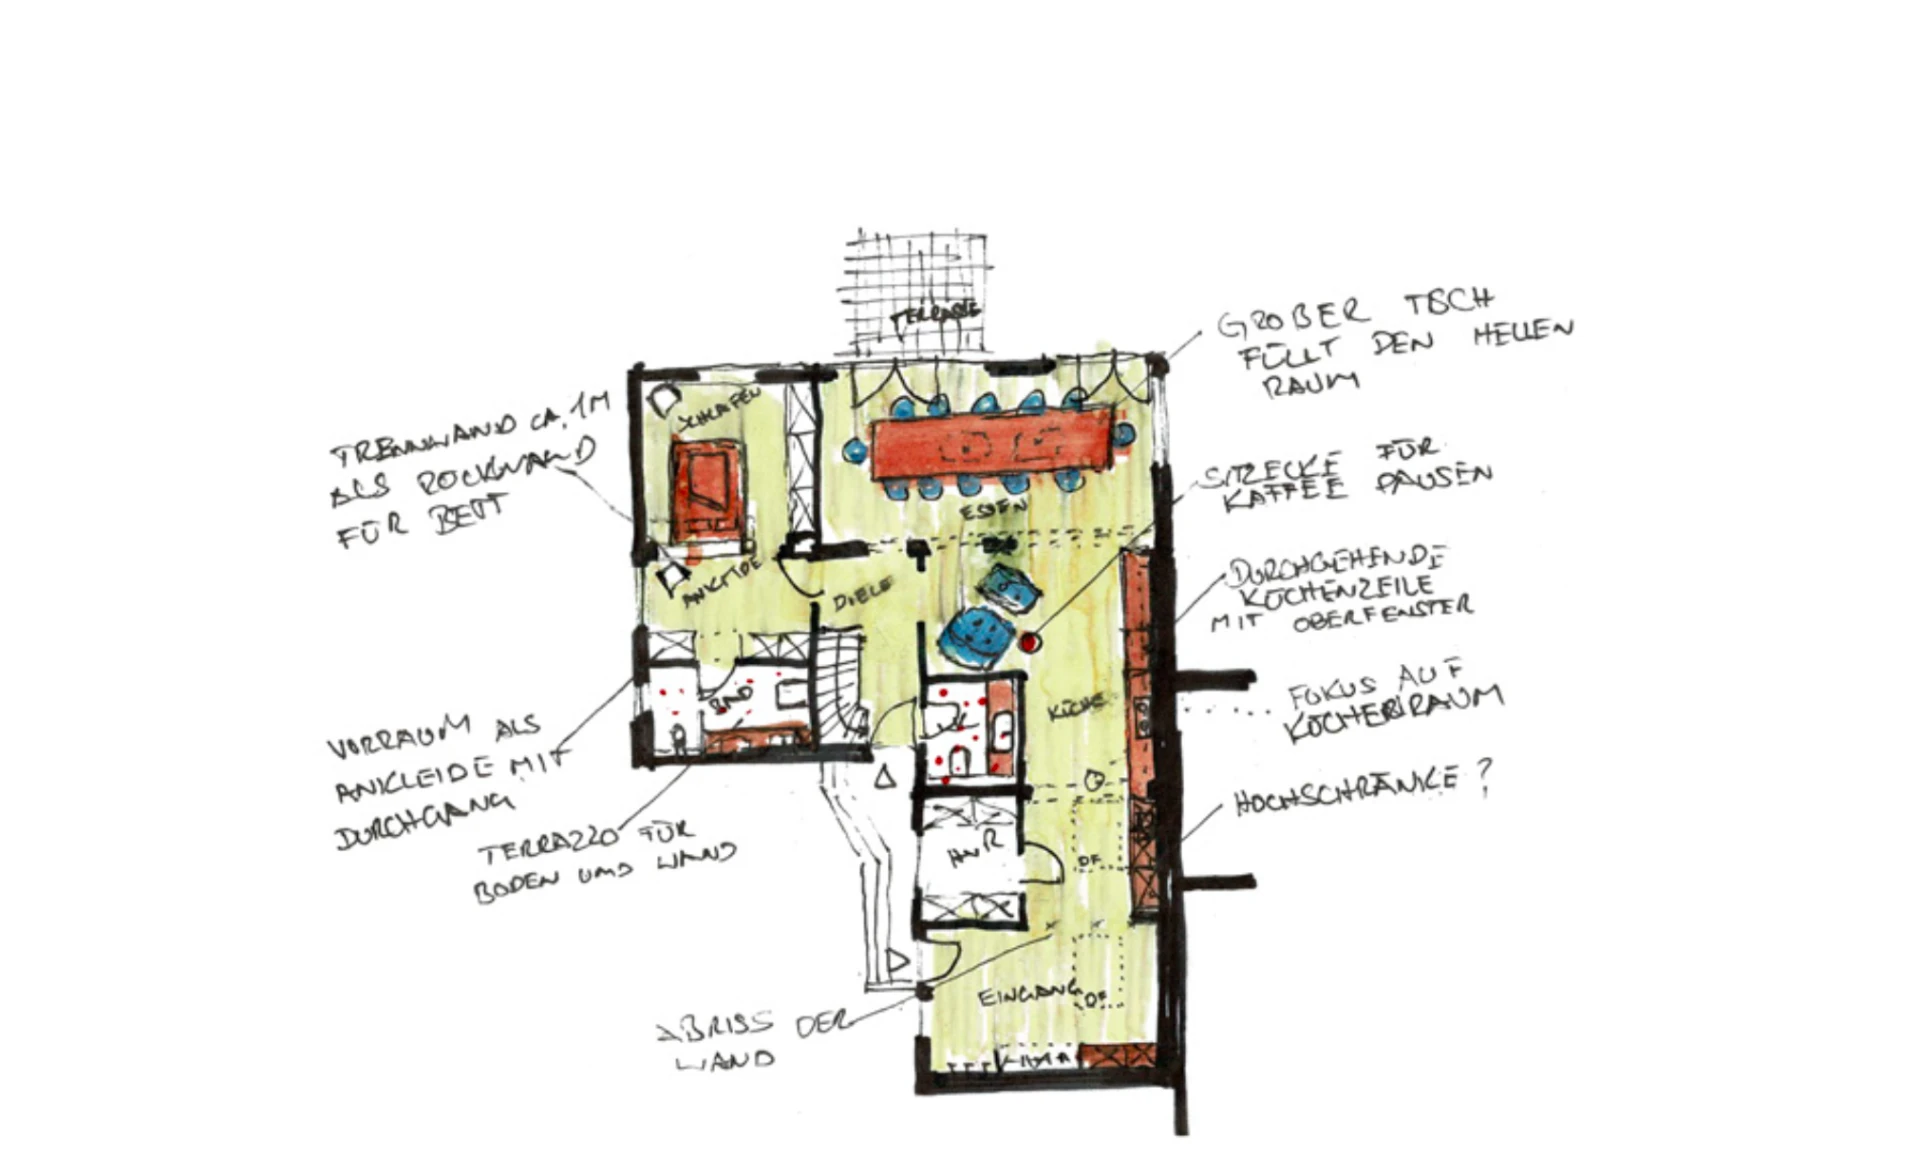
Hand-drawn floor plan sketch with spatial annotations and furniture layout

Section study — drawn by hand

Drawn before decided

Built elements are developed in section long before a material is chosen. The drawing sets the proportion; everything after that only confirms it.

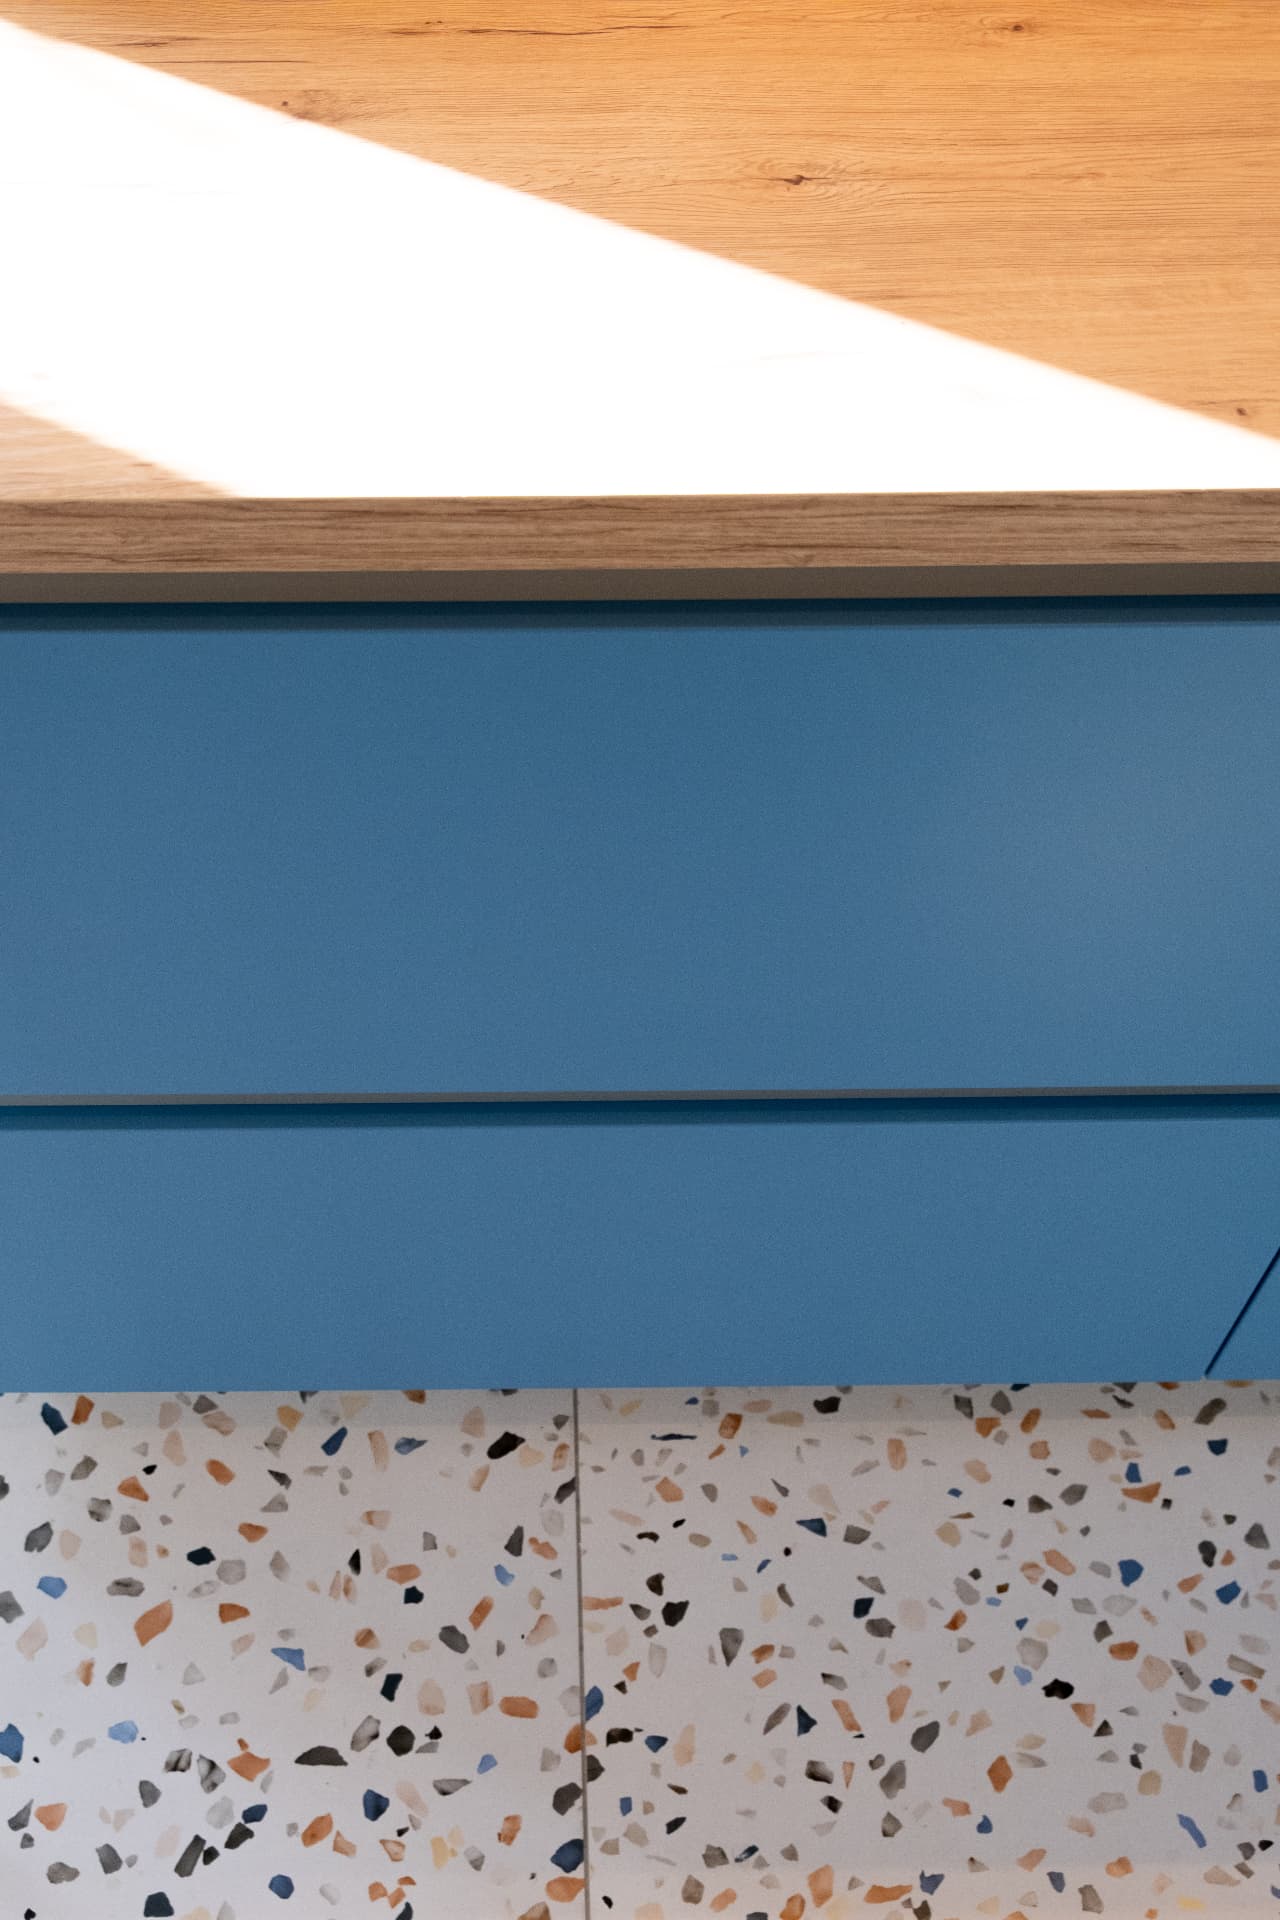
Oak worktop meeting deep blue drawer fronts above a terrazzo floor
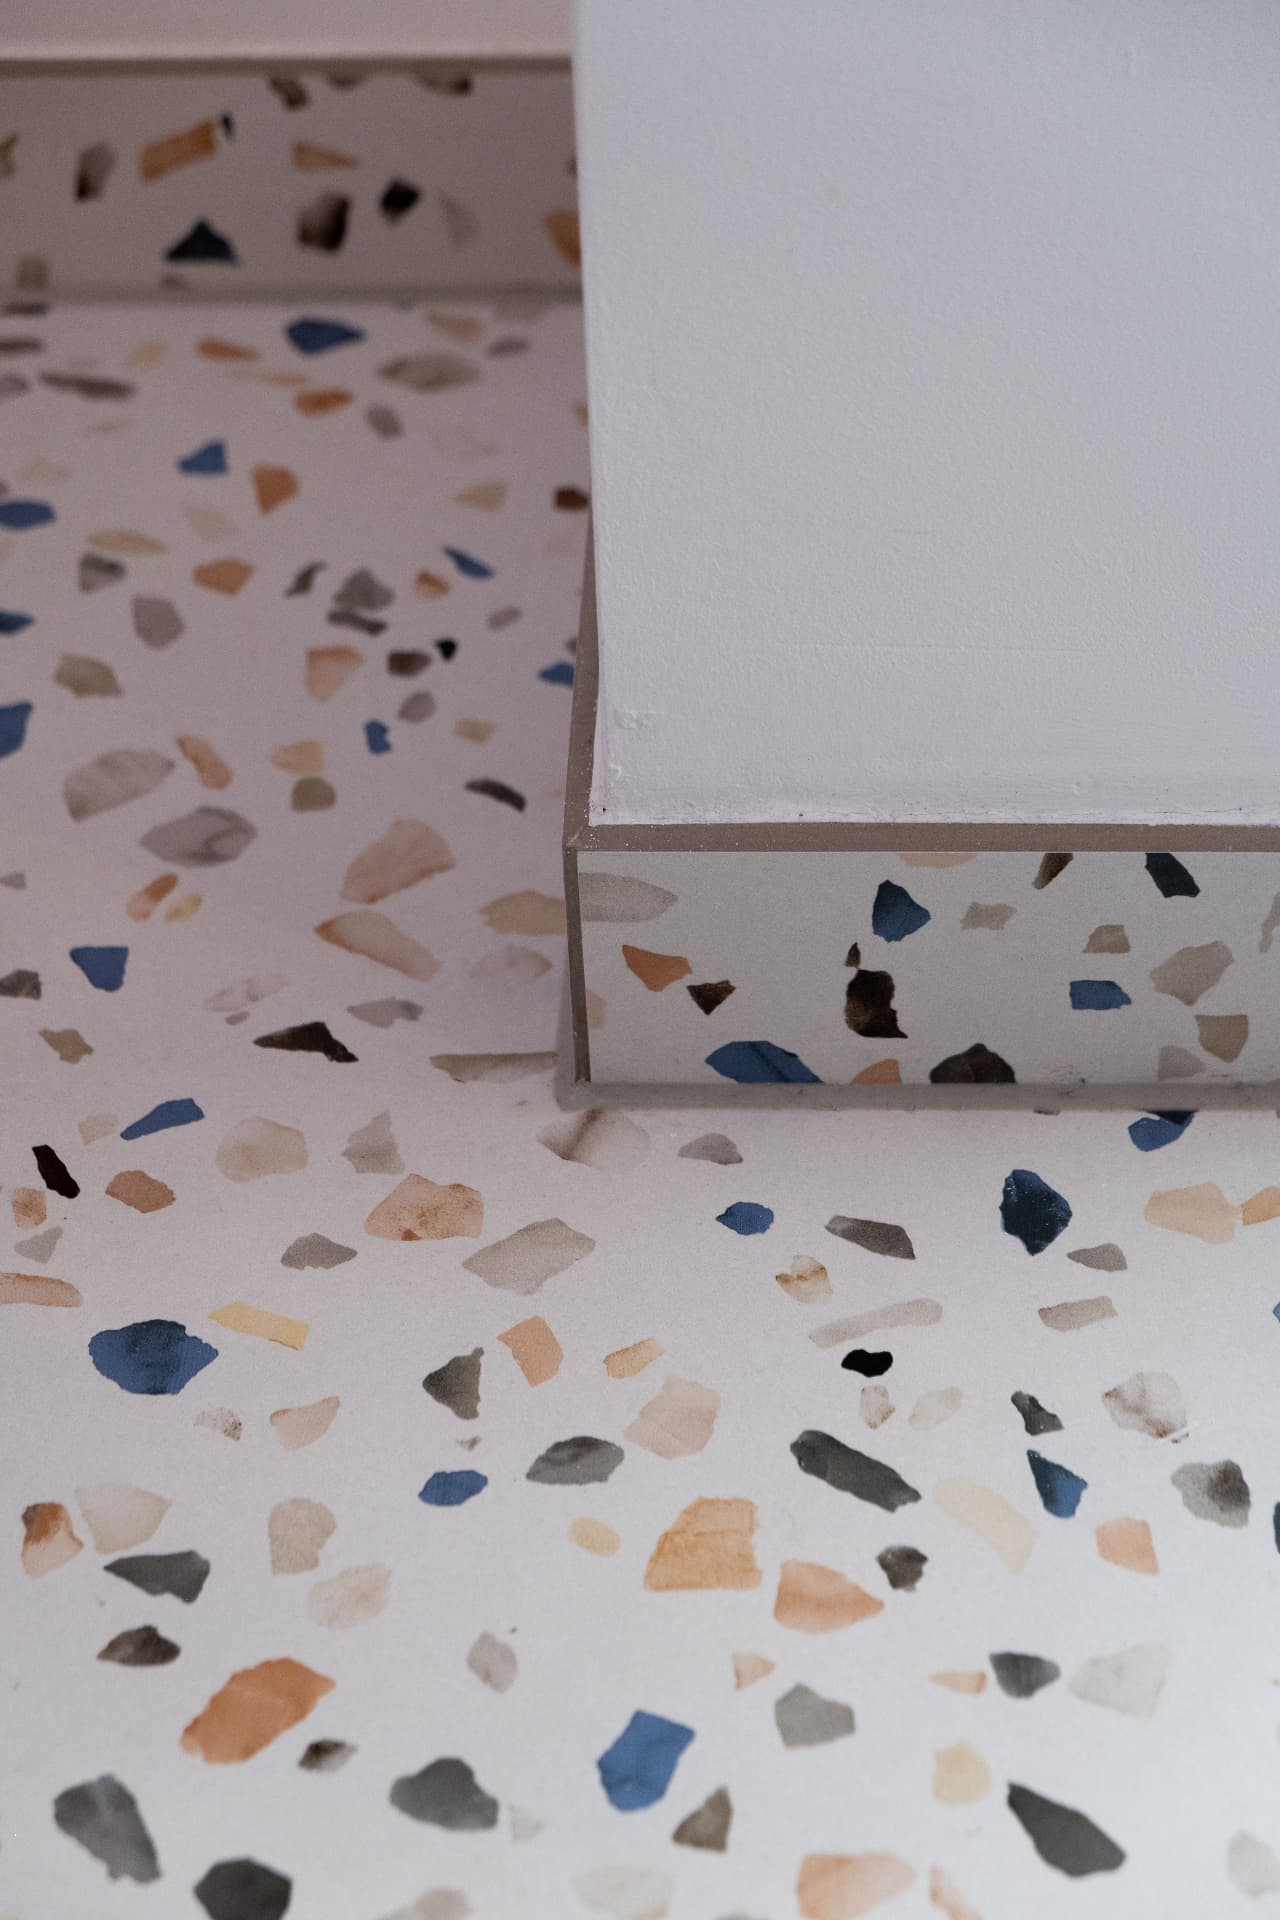
Terrazzo step detail with blue and ochre aggregate against white plaster

A palette of a few honest materials — oak, terrazzo, plaster and one deep colour — carries the whole interior.

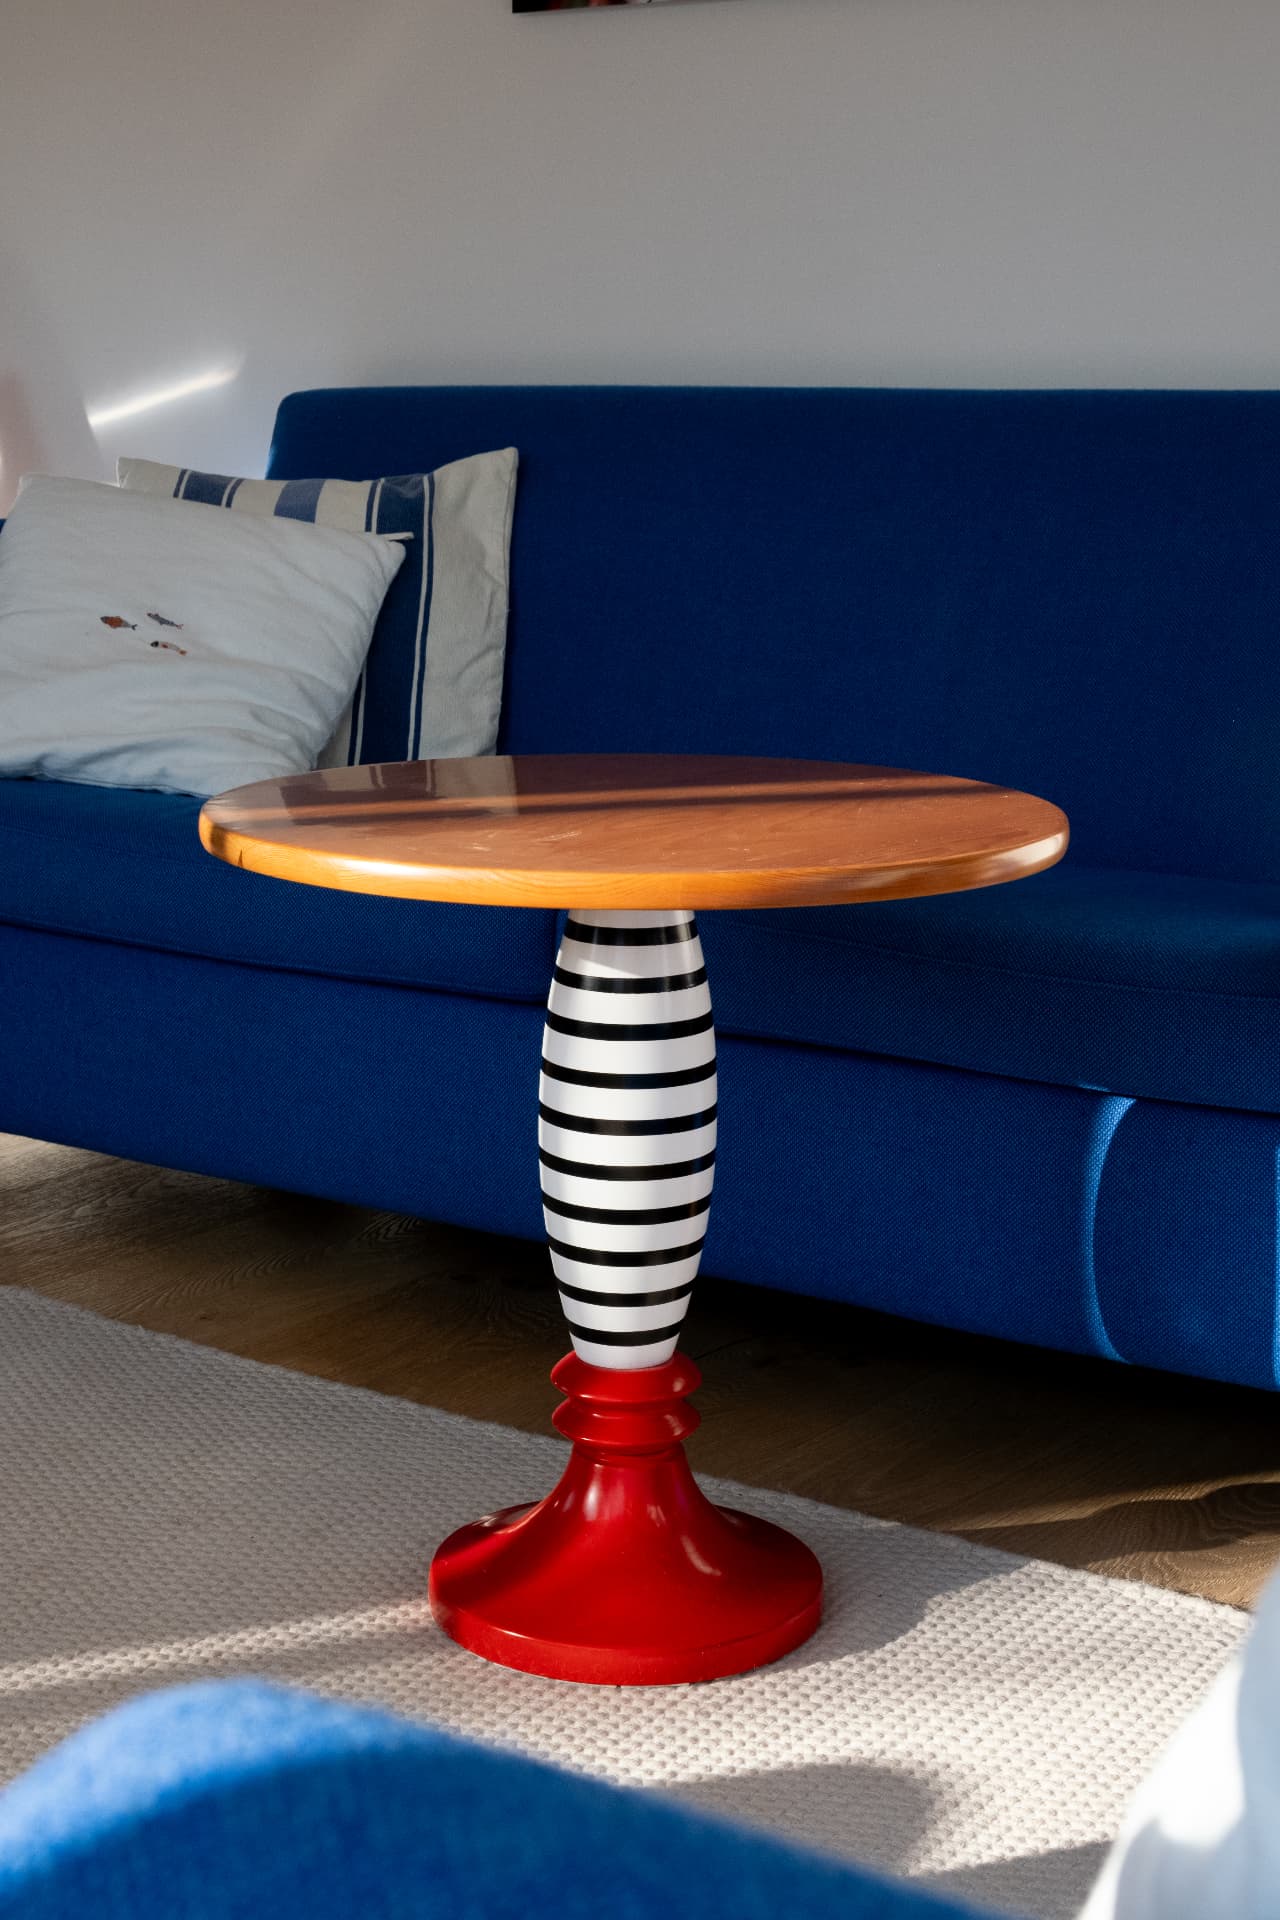
Blue sofa with a sculptural side table on a pale wool rug in daylight
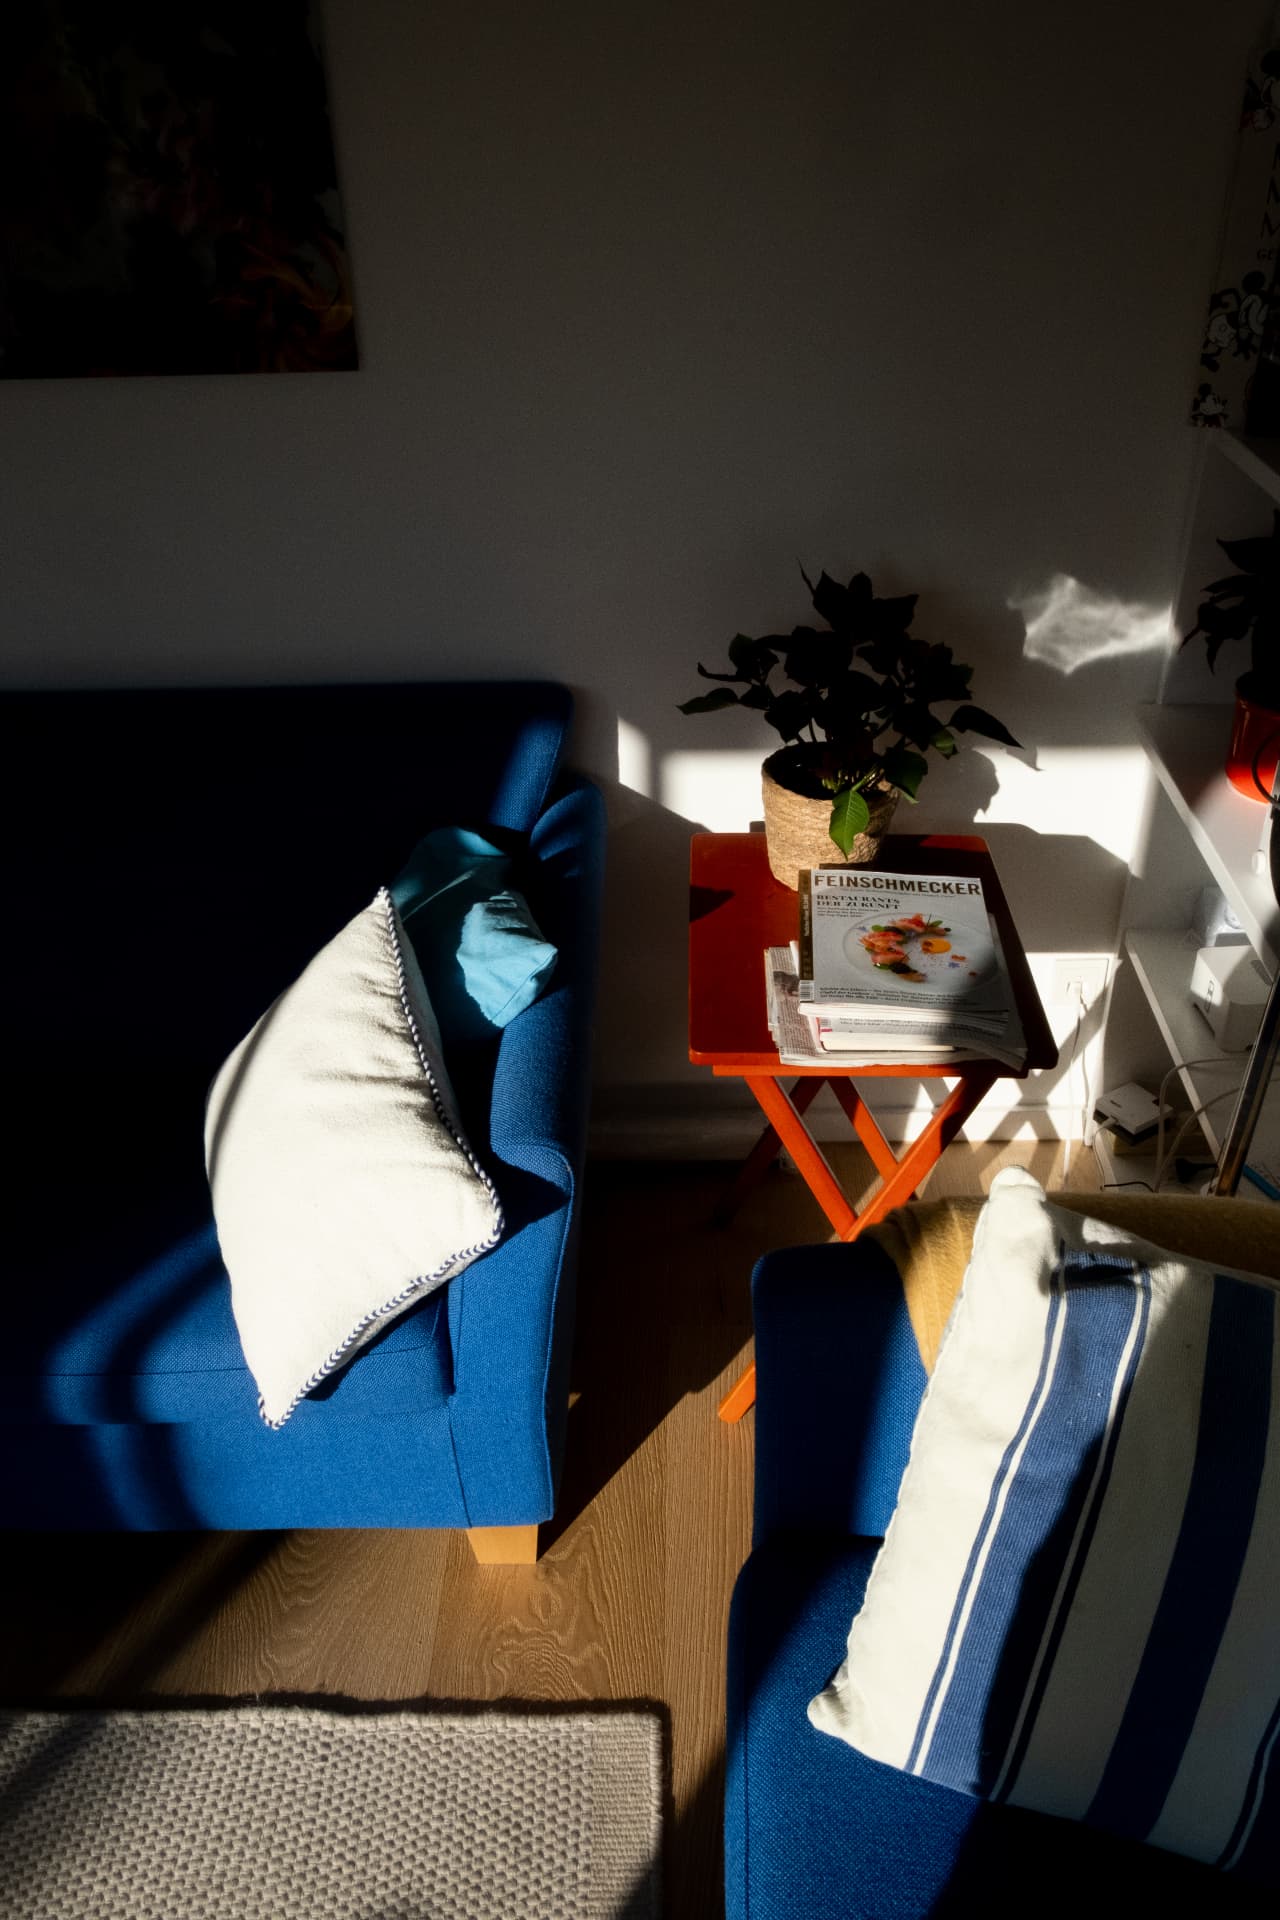
Low evening light falling across a blue sofa and small orange side table

Atmosphere

Furniture and built elements are balanced so the room stays calm when the light changes.

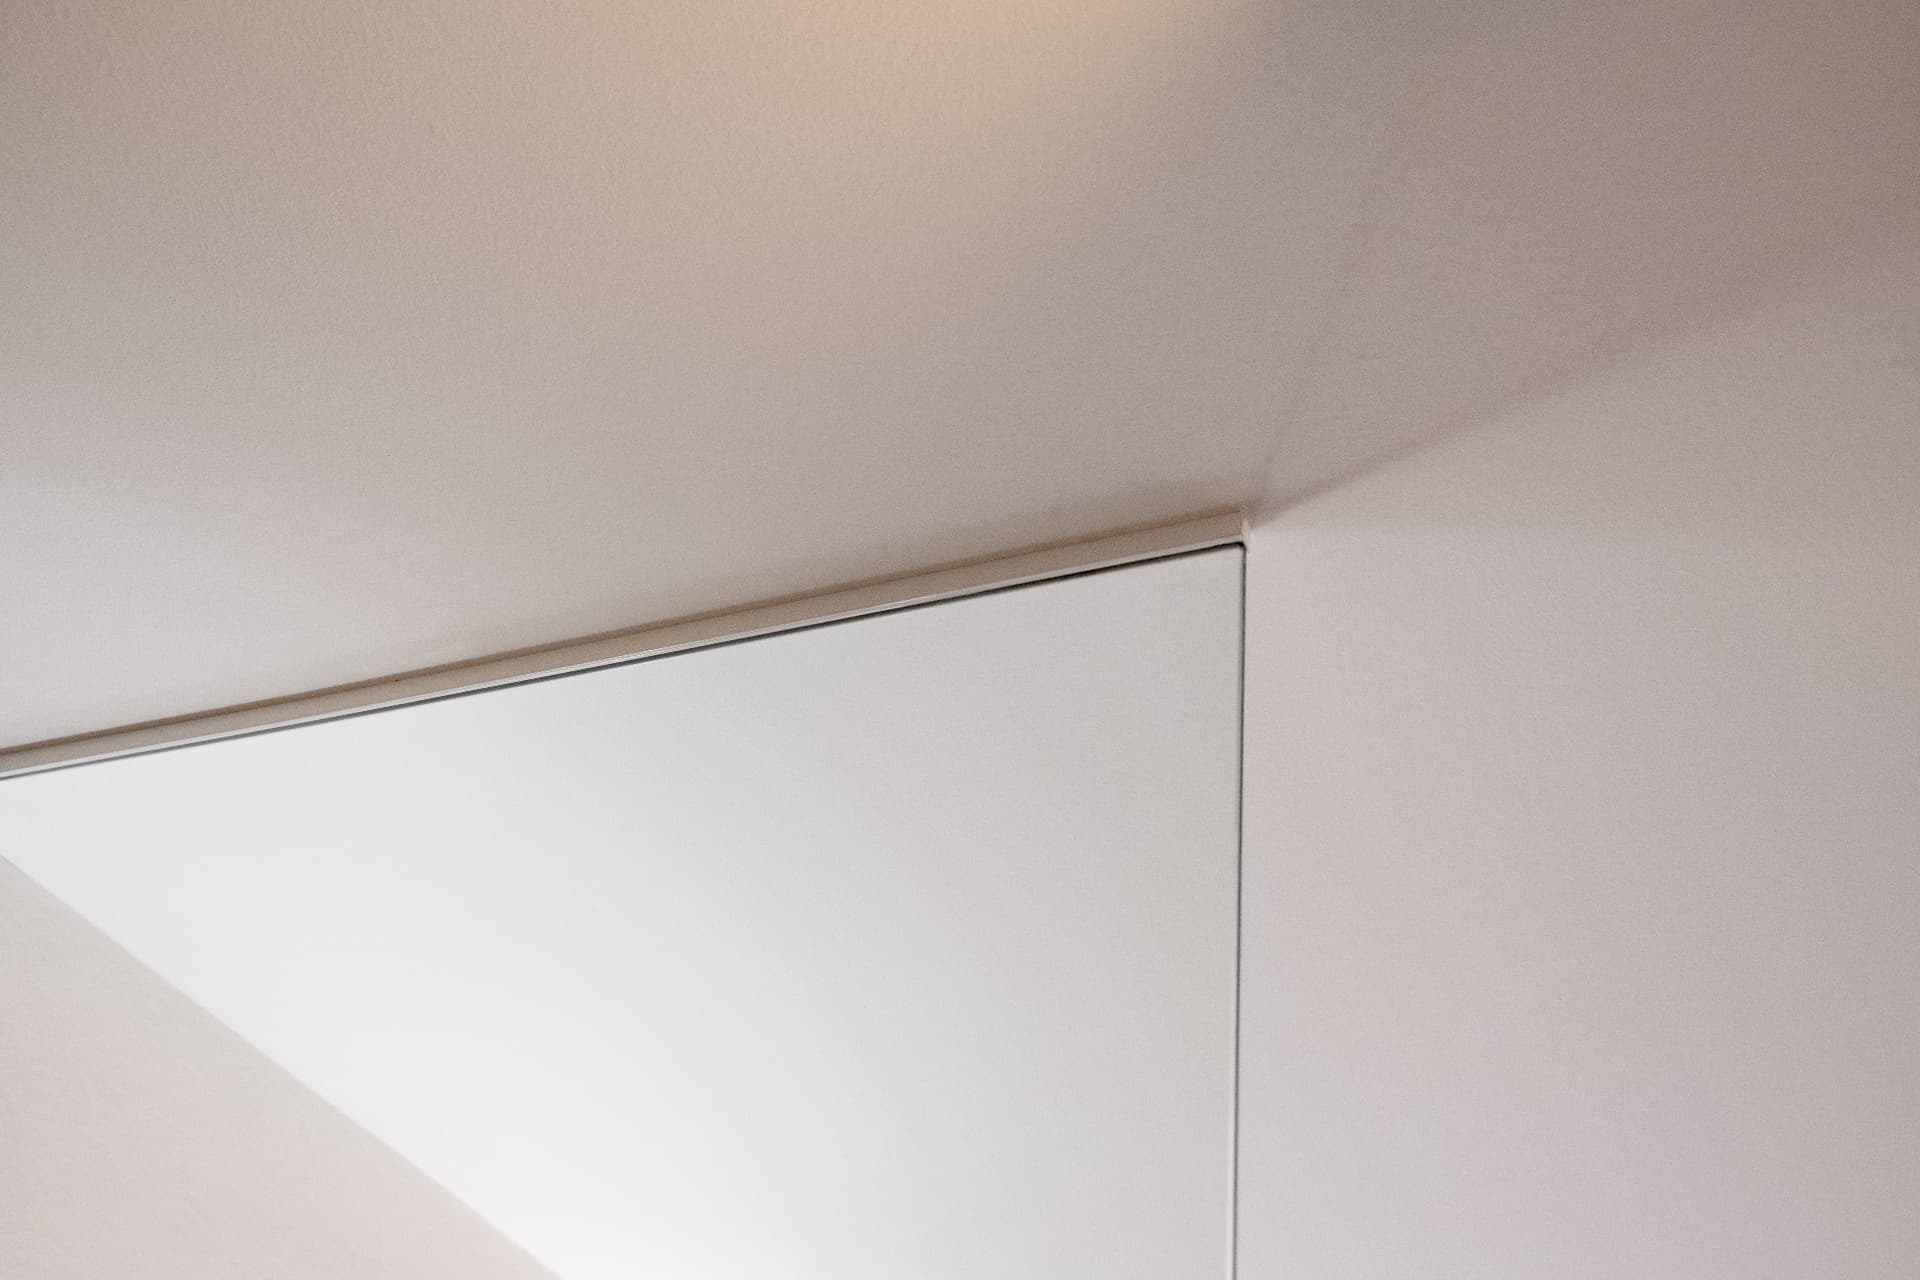
Shadow-gap joint where a white built-in element meets the ceiling
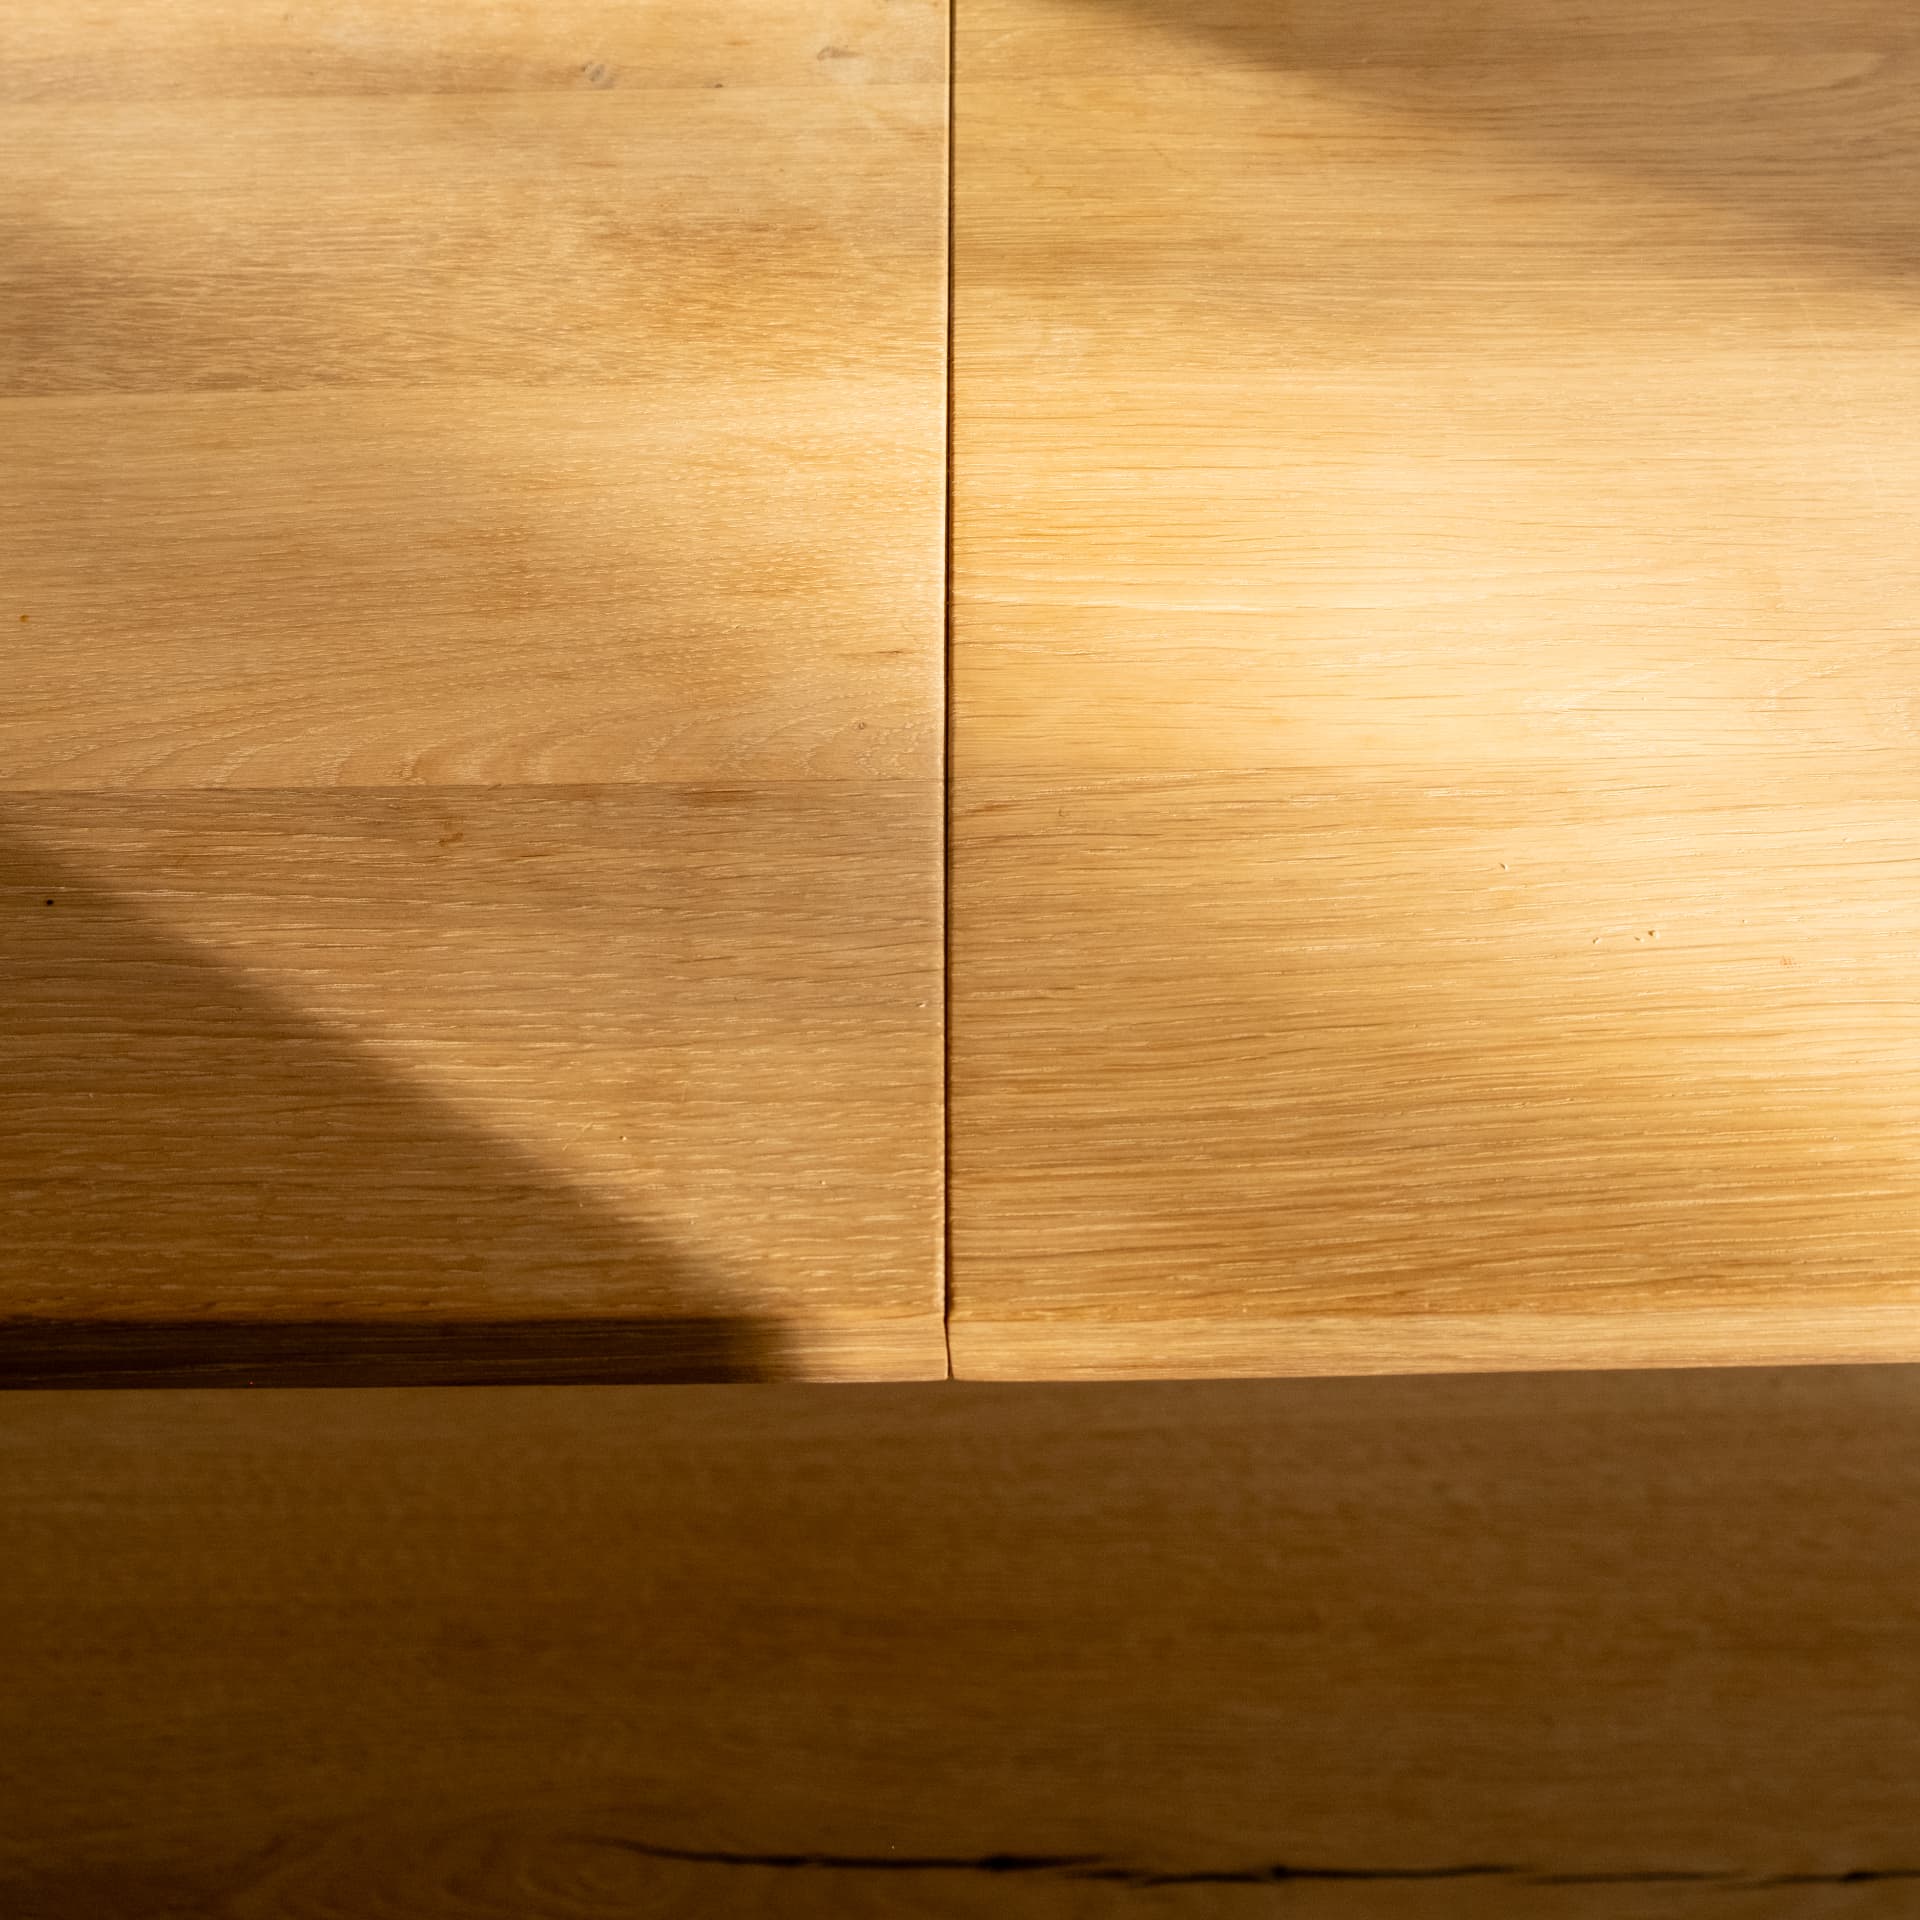
Sunlight crossing the joint of a solid oak tabletop

The quality of an interior is decided in its joints.

Interior Design Services

Available for complete interior concepts as well as single, clearly defined design services.

Let's create a space.

Whether you are looking for a complete interior concept or support with a specific design challenge, get in touch to discuss your project.

Get in touch